 Durable Machinery
Get Price
How to Choose the Right Land Size for Your Block Factory
A small concrete block factory may operate on about 1,000–2,500 m², while a medium automatic plant often needs around 3,000–6,000 m².
A large industrial block factory may require 8,000–20,000 m² or more, depending on output, curing method, storage strategy, and future expansion.
However, there is no single land size that fits every project.
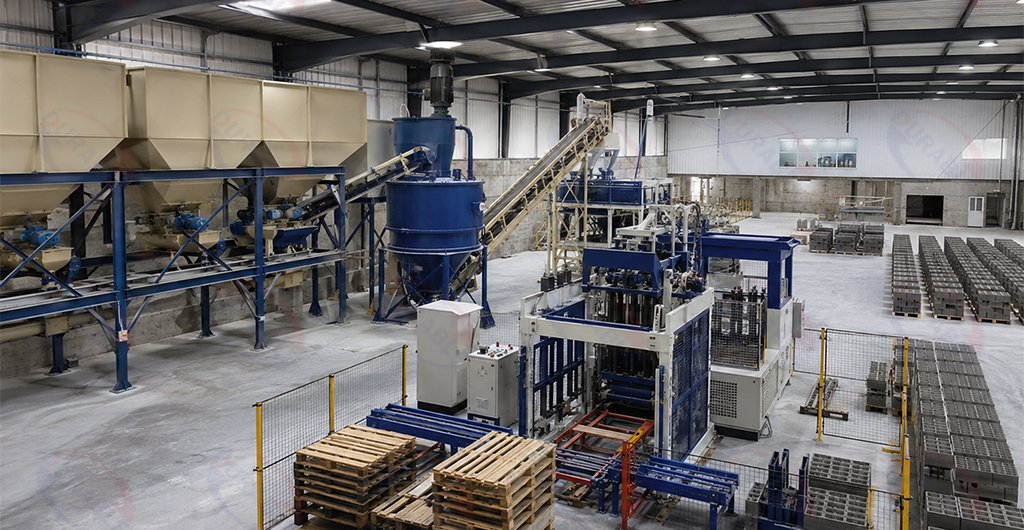
The block machine itself usually takes only a small part of the site. Raw material storage, curing, finished-block inventory, forklift roads, truck loading, maintenance access, and expansion space often require much more land.
This guide explains how to estimate the real land requirement for a concrete block factory and how to divide the site into production, curing, storage, traffic, and expansion areas.
What Is the Typical Land Requirement for a Block Factory?
The following ranges can be used for early project planning.
| Factory Type | Approximate Land Area | Typical Application |
|---|---|---|
| Mobile or micro production | 500–1,000 m² | Temporary projects and low-volume local production |
| Small semi-automatic factory | 1,000–2,500 m² | Hollow blocks and solid blocks for a local market |
| Medium automatic factory | 3,000–6,000 m² | Multiple block types, forklift handling, regular inventory |
| Large automatic factory | 8,000–15,000 m² | High daily output, large curing and storage areas |
| Regional industrial plant | 15,000–30,000+ m² | Multiple lines, automated handling, long-term expansion |
These figures are planning references, not fixed standards.
The final site area depends on daily production capacity, product size, curing method, curing duration, finished-product inventory, raw material delivery frequency, automation level, forklift movement, truck access, and future expansion plans.
A low-capacity factory may still need a large site if it stores several weeks of materials and finished blocks.
In contrast, a well-managed automatic plant with fast dispatch and compact curing may use land more efficiently.
The best approach is to calculate each operating area separately and then add roads, safety space, maintenance access, and expansion room.
Which Areas Must Be Included in the Land Calculation?
A concrete block factory is not only a production workshop.
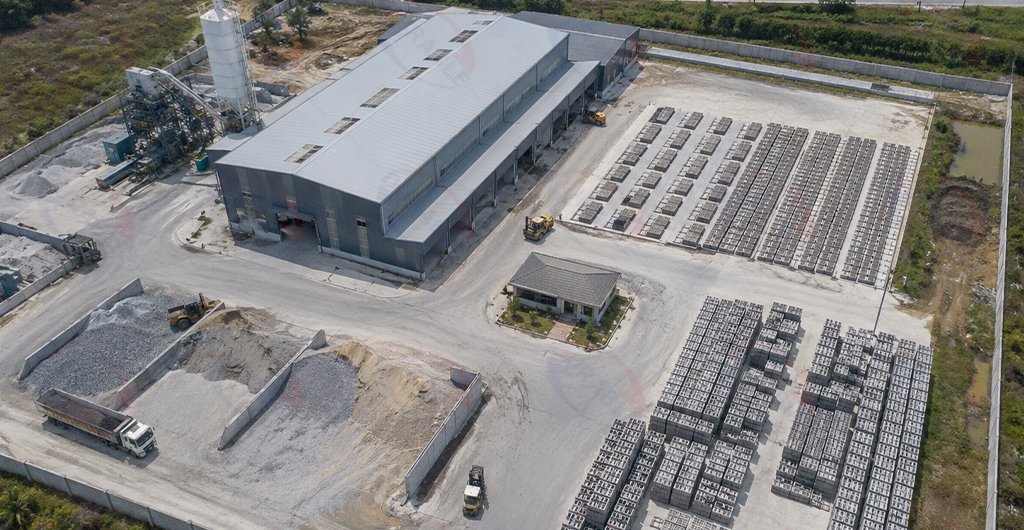
A complete site normally includes:
- Raw material receiving and storage
- Cement silo and batching area
- Mixing and conveying section
- Block-forming workshop
- Fresh-block transfer area
- Curing area
- Finished-product storage yard
- Pallet storage and return area
- Forklift roads
- Truck loading and turning area
- Maintenance workshop
- Electrical and utility rooms
- Office and worker facilities
- Drainage and environmental facilities
- Future expansion area
A preliminary site allocation may look like this:
| Functional Area | Typical Share of Site |
|---|---|
| Raw material storage | 20–30% |
| Production workshop | 10–20% |
| Curing area | 20–35% |
| Finished-product storage | 20–30% |
| Roads and loading | 10–20% |
| Office, maintenance, and utilities | 5–10% |
These percentages should not be treated as a strict formula.
For example, a factory receiving aggregate every day may need a smaller raw material yard. A plant in a remote area may keep more sand, stone powder, and cement, so its storage section may become much larger.
How Much Space Does the Production Line Need?
The production workshop is usually smaller than many buyers expect, but it must include more than the machine footprint.
A typical concrete block production line may include:
- Aggregate batching system
- Cement silo
- Screw conveyor
- Concrete mixer
- Belt conveyor
- Concrete block machine
- Hydraulic station
- PLC control cabinet
- Pallet feeder
- Fresh-block conveyor
- Block stacker
- Pallet return system
- Air compressor
- Maintenance access
The required area depends on three things.
Equipment Footprint
This is the physical space occupied by the machines.
A compact semi-automatic line may use a smaller covered area, while a fully automatic line with stackers, conveyors, pallet circulation, and vehicle access needs more workshop space.
Operating Clearance
Operators must be able to inspect, clean, adjust, and maintain the equipment safely.
If machines are installed too close together, maintenance becomes difficult and downtime may increase later.
Material Movement
Concrete mix, pallets, fresh blocks, and finished products must move through the line without congestion.
Mold replacement should also be considered. Some molds are heavy and may require forklift access or storage racks.
A suitable Concrete Block Machine should therefore be selected together with the factory layout, not separately from it.
The production area should support daily operation, maintenance, pallet flow, and future mold changes.
How Much Land Is Needed for Block Curing?
Curing is often the largest and most underestimated part of a block factory.
Fresh concrete blocks cannot normally be sold immediately after molding. They must remain in a suitable environment long enough to develop the required strength.
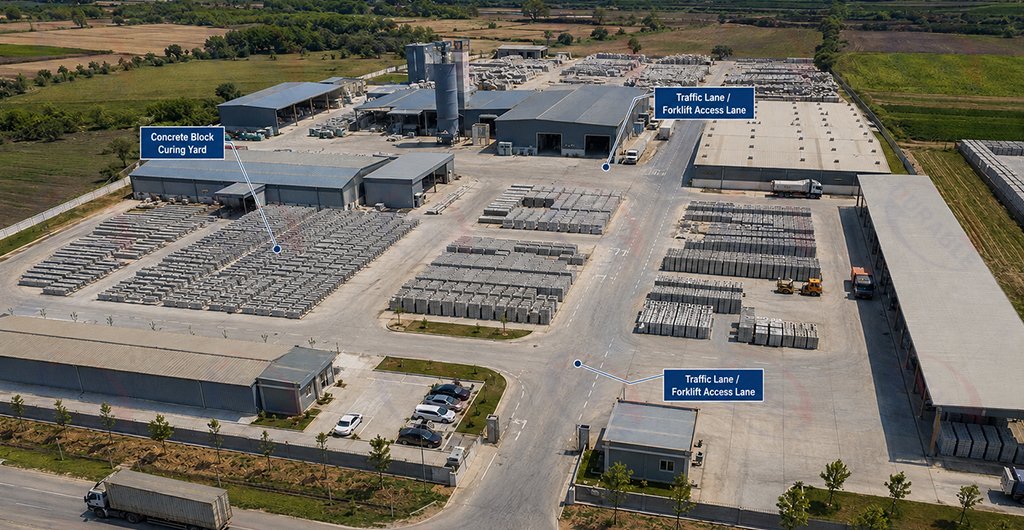
The curing area depends on:
- Daily saleable output
- Block size
- Pallet size
- Number of curing days
- Stacking height
- Product handling method
- Climate
- Curing system
- Space between stacks
- Forklift access
A basic calculation can begin with:
Curing Area =
Daily Output × Curing Days × Floor Area per Unit
÷ Number of Stacking Layers
The result should then be increased to include aisles, forklift turning, pallet recovery, product separation, inspection space, drainage, and damaged-block handling.
For example, if a factory produces 20,000 saleable blocks per day and keeps them in curing for 7 days, it must manage 140,000 blocks in the curing cycle at any given time.
If the same factory increases output without expanding curing capacity, the block machine may continue producing, but the site will quickly face a storage bottleneck.
This is why machine capacity should never be selected without checking curing capacity.
How Should You Plan Storage and Future Expansion?
Raw material storage, finished-product storage, and expansion space can consume more land than the production line itself.
Raw Material Storage
A concrete block factory may need separate areas for:
- Sand
- Crushed stone
- Stone powder
- Fly ash
- Slag
- Cement
- Pigments
- Chemical additives
- Recycled aggregates
The required area depends on delivery frequency and the number of operating days the factory wants to cover.
A plant close to reliable suppliers may maintain a small material reserve. A remote factory may need enough stock for several weeks.
Materials should be separated to prevent contamination.
In rainy areas, covered storage may be necessary because uncontrolled moisture can affect batching accuracy, block weight, strength, and surface quality.
Finished-Product Storage
Finished blocks often require a large yard.
Suppose a plant produces 20,000 blocks per day and maintains 14 days of finished inventory. The yard must hold up to 280,000 blocks before considering different product types, sizes, and customer orders.
Finished products should be organized by product type, block size, production date, strength grade, customer order, color, and quality status.
A factory with strong sales and daily dispatch can operate with less finished inventory.
Another factory that produces for seasonal demand may need a much larger finished-goods yard.
Future Expansion
A block factory should not be designed only for its first year.
If the business grows, the owner may want to add a second block machine, more molds, a larger mixer, another cement silo, automatic stacking, extra curing chambers, or a larger finished-product yard.
Many projects benefit from reserving around 15–30% of the total site for future expansion.
This is a planning recommendation, not a universal rule. Land cost, local regulations, and long-term business goals must all be considered.
Expansion space should be located in a useful direction. A piece of unused land behind the office may not help if the second production line needs to connect to the batching system.
It is usually easier to plan enough land at the beginning than to relocate the entire factory later.
How Do Capacity and Automation Change Land Requirements?
Higher capacity usually increases the total land requirement because more material moves through the factory every day.
A larger production line requires:
- More raw materials
- Larger batching capacity
- More pallets
- Greater curing capacity
- More finished-product storage
- Wider traffic routes
- Faster loading operations
However, land use does not increase at exactly the same rate as machine capacity.
A well-designed automatic factory may use each square meter more efficiently through organized pallet circulation, multilayer stacking, automatic transfer systems, faster curing, accurate scheduling, and reduced manual handling.
Still, automation does not automatically make the whole factory smaller.
A fully automatic line may require extra space for pallet conveyors, block stackers, cubing systems, transfer cars, control systems, safety fencing, maintenance access, and finished-product accumulation.
The best automation level depends on labor cost, land price, production target, and market demand.
For a small local market, a compact semi-automatic line may provide a better return than a large automatic factory running at low utilization.
For a regional supplier, an Automatic Brick Making Machine may improve labor efficiency and consistency, but the site must be able to handle its output.
What Is the Best Layout for a Concrete Block Factory?
The most efficient factory usually follows a one-direction material flow.
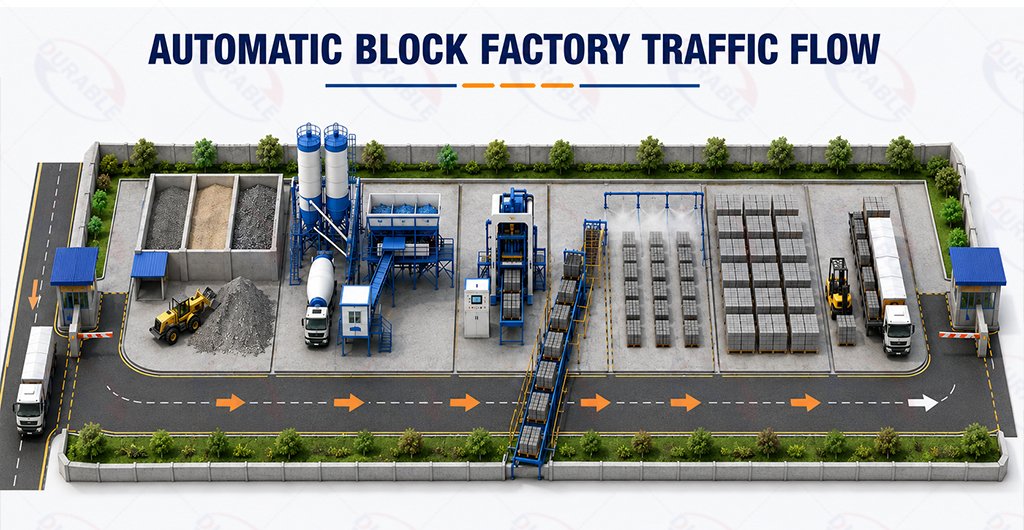
Truck Entrance
↓
Raw Material Storage
↓
Batching and Mixing
↓
Concrete Block Machine
↓
Fresh-Block Transfer
↓
Curing Area
↓
Finished-Product Yard
↓
Loading Area
↓
Truck Exit
This arrangement reduces unnecessary movement and prevents different traffic flows from interfering with one another.
A good block factory layout should achieve several goals.
Short Raw Material Movement
The aggregate yard should be close to the batching system.
This reduces loader travel distance and improves feeding efficiency.
Short Fresh-Block Transfer
Fresh blocks are vulnerable to vibration and damage.
The distance between the block machine and curing area should be minimized.
Separate Truck and Forklift Routes
Raw material trucks, finished-product trucks, and factory forklifts should not compete for the same narrow road.
A one-way traffic loop can improve safety and reduce congestion.
Easy Product Loading
The finished-product yard should be close to the dispatch area without blocking production.
Loading should be planned around truck access, forklift turning, and product classification.
Safe Maintenance Access
Technicians should be able to reach the mixer, conveyors, hydraulic system, electrical cabinet, and mold area.
A Hydraulic Brick Making Machine should have enough clearance for inspection, mold replacement, hydraulic maintenance, and operator access.
Logical Expansion Direction
Future production lines should be added without rebuilding the whole traffic system.
A poor layout increases handling time, fuel consumption, labor demand, product damage, and accident risk for the full life of the factory.
Example Land Calculation for a Medium Automatic Factory
Consider a medium automatic factory supplying hollow blocks, solid blocks, and pavers to a regional construction market.
A preliminary allocation may be:
| Factory Area | Estimated Space |
|---|---|
| Production workshop | 600 m² |
| Raw material storage | 900 m² |
| Curing area | 1,200 m² |
| Finished-product yard | 1,000 m² |
| Roads and loading | 800 m² |
| Office and maintenance | 250 m² |
| Future expansion | 750 m² |
| Total | 5,500 m² |
This example does not mean every medium automatic factory requires exactly 5,500 m².
The curing area may be smaller if controlled curing is used. The raw material yard may become larger if deliveries are infrequent.
Meanwhile, the finished-product area may need to grow if the factory keeps long-term inventory or produces several product types.
The correct planning method is:
- Define production capacity.
- Determine curing and inventory days.
- Calculate each operating area.
- Add roads and maintenance access.
- Reserve future expansion space.
- Check local construction, environmental, and safety regulations.
How Should You Choose a Supplier for Factory Layout Planning?
Selecting the right equipment partner requires more than comparing machine prices.
A reliable supplier should understand production flow, land use, curing, automation, raw material handling, and future expansion.
| Supplier Factor | What You Should Check | Why It Matters |
|---|---|---|
| Layout Engineering | Ability to provide factory layout drawings | Reduces workflow bottlenecks |
| Equipment Matching | Mixer, batching, machine, conveyors, pallets, and stacker | Keeps the line balanced |
| Machine Structure | Frame strength, welding, and vibration resistance | Supports long-term stability |
| Hydraulic System | Pumps, valves, seals, cylinders, and cooling | Affects pressure consistency |
| Mold Support | Product range, mold accuracy, and replacement support | Affects product flexibility |
| Spare Parts | Wear parts, seals, sensors, and mold components | Helps reduce downtime risk |
| Export Support | Packing, voltage, documents, and installation guidance | Reduces international purchase risk |
A supplier should ask about your land size, product types, daily output, curing method, automation level, raw materials, voltage, and expansion plan before recommending equipment.
A broader Brick Making Machine comparison can also help buyers evaluate different production directions before final layout design.
Buyer Self-Check List
Before requesting a formal factory layout and quotation, prepare the following project information:
- Available land size, including total length and width.
- Target block types, dimensions, and product specifications.
- Expected daily or hourly production capacity.
- Raw materials planned for on-site storage and supply conditions.
- Preferred curing method and available curing space.
- Required production level: manual, semi-automatic, or fully automatic.
- Local power supply, voltage, and operating conditions.
- Expected truck traffic, loading requirements, and logistics flow.
- Future expansion plans, including additional machines or storage areas.
- Project location and equipment delivery requirements.
Providing these details helps engineers design a practical factory layout based on your real production conditions instead of estimating only from machine capacity.
Frequently Asked Questions
Is 1,000 m² enough for a concrete block factory?
It may be enough for a small or mobile production setup with limited output and inventory. A complete automatic plant with natural curing and storage usually needs more space.
Does an automatic block machine require more land?
The machine may use workshop space efficiently, but higher output increases curing, pallet handling, finished-product storage, and vehicle traffic requirements.
What part of a block factory uses the most land?
Curing and finished-product storage usually consume the most land, especially when blocks are naturally cured and stored for several weeks.
Can the curing yard be located outside?
Yes, but blocks may need protection from strong sun, rain, freezing temperatures, and rapid moisture loss. Local climate and product-quality requirements should guide the design.
How much land should be reserved for future expansion?
Many projects benefit from reserving around 15–30% of the total site, although the correct amount depends on land cost and long-term production plans.
Final Thoughts
The land requirement of a concrete block factory depends on much more than the block machine size.
Production capacity, curing method, inventory days, raw material supply, automation level, traffic flow, maintenance access, and future expansion all affect the final site area.
A small factory may operate on a compact site if output and inventory are limited.
As capacity increases, the curing area, finished-product yard, roads, loading area, and storage space often become more important than the machine footprint.
The best layout is not always the largest layout. It is the one that allows materials, pallets, fresh blocks, finished products, forklifts, and trucks to move smoothly with less handling and fewer bottlenecks.
About DURABLE
DURABLE provides concrete block factory planning, equipment selection, production line design, and technical support for projects of different capacities.
Our block production solutions can include batching systems, mixers, conveyors, hydraulic block machines, mold systems, pallet handling, stacking equipment, and complete factory layouts.
Before recommending a production line, our engineers evaluate block types, required output, raw materials, labor conditions, available land, curing method, automation level, and expansion plans.
A suitable factory layout should match both the machine and the business model.
Contact DURABLE with your land dimensions, target block sizes, expected capacity, curing method, and preferred automation level to receive a customized concrete block factory proposal.