 Durable Machinery
Get Price
How to Design an Efficient Concrete Block Factory Layout
An efficient concrete block factory layout reduces unnecessary material movement, shortens production cycles, lowers handling cost, and helps the factory use its equipment more effectively.
Many investors begin by deciding where to build the workshop, office, or warehouse. After construction starts, they discover that the batching system, mixer, block machine, curing area, and finished-product yard do not connect smoothly.
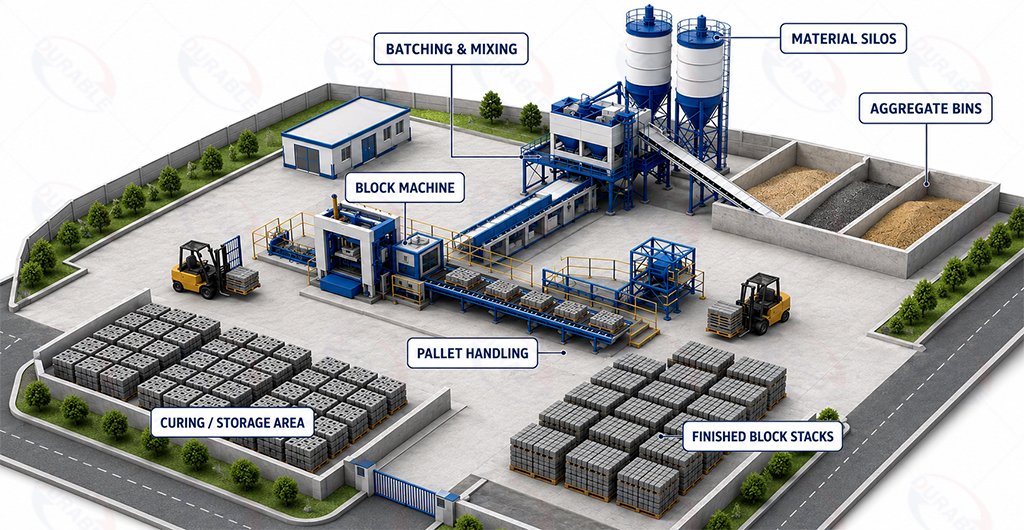
This can create long conveying distances, blocked forklift routes, insufficient curing space, difficult maintenance access, and limited room for future expansion.
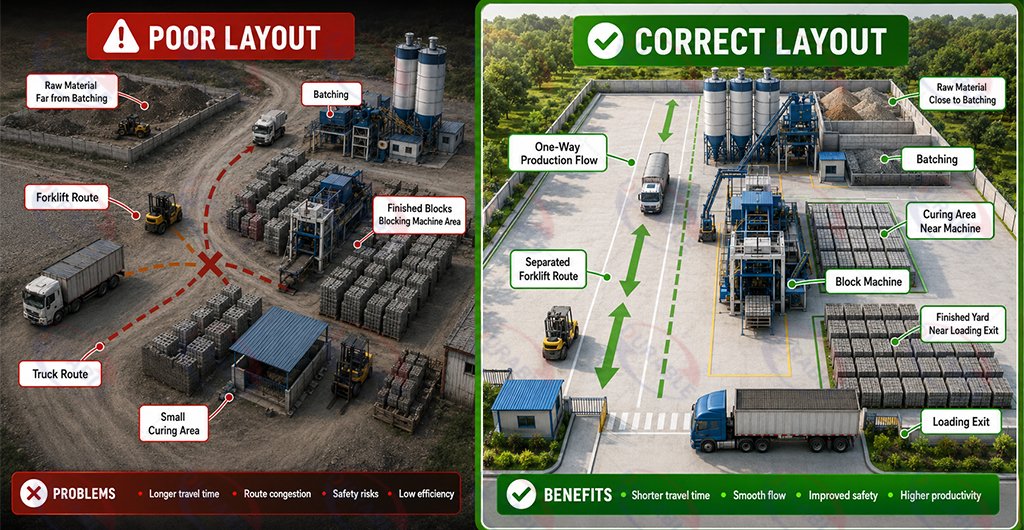
A better approach is to design the entire site around production flow. Raw materials should enter from one side, move through batching, mixing, forming, curing, storage, and loading, then leave without unnecessary backtracking.
This guide explains how to design a practical concrete block factory layout for efficient production, safe logistics, easier maintenance, and long-term expansion.
What This Article Helps You Answer
This guide helps you plan the key layout decisions before buying equipment or starting construction.
You will understand:
- Core functional zones required in a concrete block factory.
- Material flow from raw material receiving to finished-product dispatch.
- Best placement for batching, mixing, and block-forming equipment.
- Pallet movement between the block machine, curing area, and return system.
- Space planning for curing, storage, utilities, maintenance, and expansion.
- Traffic separation for trucks, forklifts, loaders, and workers.
- Common layout mistakes that increase operating cost.
Start with the Production Flow, Not the Buildings
The first step in block factory layout design is drawing the production flow.
Do not begin by positioning the office, walls, or workshop. Begin with the movement of materials, pallets, fresh blocks, cured products, trucks, forklifts, and workers.
A typical production flow is:
Raw Material Receiving
↓
Raw Material Storage
↓
Batching
↓
Mixing
↓
Concrete Block Machine
↓
Fresh-Block Transfer
↓
Curing
↓
Finished-Product Storage
↓
Loading and Dispatch
Every area of the factory should support this direction.
The most efficient layout usually follows a straight-line or simple U-shaped flow. Both can work if materials do not repeatedly cross the same roads or return through earlier production areas.
A good production flow should reduce:
- Loader travel
- Conveyor length
- Forklift distance
- Fresh-block handling
- Pallet movement
- Waiting time
- Product damage
- Traffic conflicts
For example, placing the raw material yard far from the batching system increases loader travel and fuel use.
Likewise, locating the curing area too far from the block machine forces fresh blocks to travel longer distances while they are still vulnerable to vibration and damage.
Before finalizing the layout, trace the movement of raw material trucks, loaders, cement tankers, concrete mix, empty pallets, fresh blocks, cured products, forklifts, finished-product trucks, and maintenance staff.
If major routes cross each other repeatedly, the layout should be adjusted.
How Should You Plan the Core Factory Zones?
A concrete block factory should be divided into logical functional zones.
Each zone should support the next step in production rather than operating as a separate isolated area.
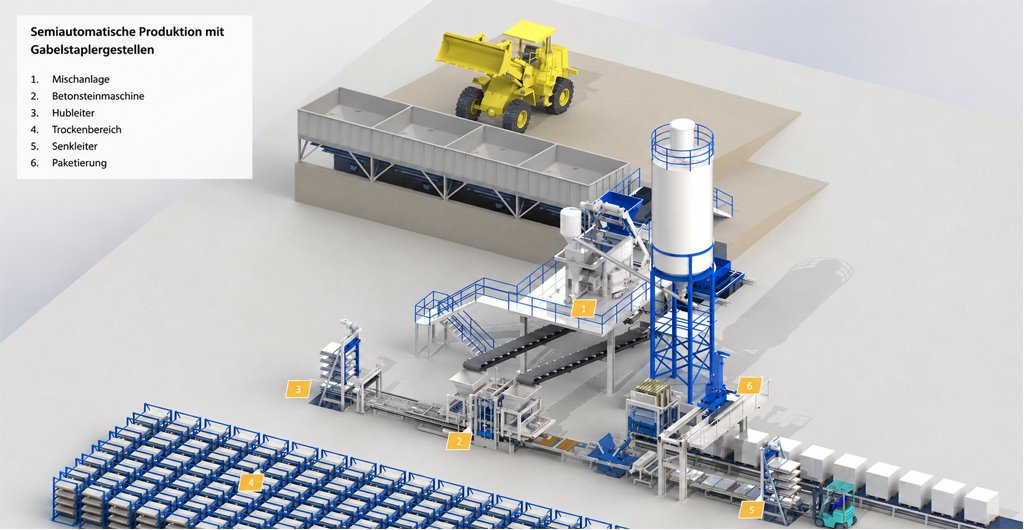
A practical layout usually includes five main zones:
| Factory Zone | Main Function | Layout Requirement |
|---|---|---|
| Raw Material Receiving and Storage | Sand, aggregate, stone powder, cement, additives | Close to batching, with truck access |
| Batching and Mixing Area | Weighing, dosing, mixing, conveying | Short material path to the block machine |
| Molding and Forming Area | Block machine, hydraulic station, control cabinet, pallets | Covered space with maintenance clearance |
| Curing Area | Natural curing, covered curing, or controlled curing | Close to fresh-block transfer route |
| Finished-Product Yard and Dispatch | Storage, sorting, loading, shipping | Near exit, separated from production traffic |
These zones should follow a clear production direction.
Raw materials should not cross finished-product traffic. Fresh blocks should not pass through truck loading areas. Workers should not walk through busy forklift lanes.
Raw Material Area
The raw material section is one of the busiest areas in the factory.
A typical concrete block factory may store sand, crushed stone, stone powder, fly ash, slag, recycled aggregates, cement, pigments, and additives.
Different materials should be separated to avoid contamination.
Aggregate bays should be close to the batching system because loaders frequently move sand and stone into batching hoppers. Short loader routes reduce fuel use, cycle time, tire wear, dust, and traffic risk.
Cement silos should be close to the mixer and batching system to reduce screw conveyor length.
At the same time, cement tankers need safe unloading access. The silo area should also allow maintenance around screw conveyors, dust collectors, sensors, valves, and weighing systems.
Rain can change the moisture content of sand and fine aggregates. In regions with frequent rainfall, covered storage or drainage systems can improve mix consistency.
How Should the Production Line and Pallet Flow Be Arranged?
The production line should connect batching, mixing, forming, fresh-block transfer, and pallet circulation with as few direction changes as possible.
A typical production line may follow this order:
Aggregate Batching
↓
Concrete Mixer
↓
Belt Conveyor
↓
Concrete Block Machine
↓
Fresh-Block Conveyor
↓
Stacking or Transfer System
↓
Curing Area
The mixer should be close to the block machine.
If the conveyor is too long, the concrete mix may lose moisture, segregate, build up on the belt, or arrive late at the machine hopper.
A clear one-direction flow is also important. Avoid layouts where concrete moves forward, fresh blocks move backward, and empty pallets cross the same route.
Allow Space Around the Block Machine
The machine footprint is not the same as the required operating area.
Space is needed for mold replacement, hydraulic maintenance, motor inspection, vibration adjustment, cleaning, electrical work, operator access, and forklift or lifting equipment.
Placing the machine too close to a wall may save building space at first, but it can make maintenance difficult later.
A suitable Concrete Block Machine should therefore be selected together with the production layout, not only by output capacity.
Plan the Pallet Cycle
Pallet movement is often underestimated.
Depending on the production line, pallets may move through the pallet feeder, block machine, fresh-block conveyor, curing area, block separation, pallet cleaning, and return system.
The pallet-return route should not interfere with fresh-block transport or forklift traffic.
A separate area should be reserved for clean pallets, damaged pallets, spare pallets, and pallets waiting for repair.
A shortage of pallets can stop production even when the block machine itself is working correctly.
How Should the Curing and Finished-Product Areas Be Designed?
The curing area is one of the most important parts of a concrete block factory layout.
Fresh blocks are not ready for immediate loading. They need suitable moisture and temperature conditions until they develop enough strength for handling and sale.
The curing area should be close to the block machine because fresh products are easier to damage than cured products.
Long transfer distances can cause cracks, edge damage, deformation, pallet vibration, higher forklift labor, and production delays.
Natural Curing
Natural curing is common in small and medium factories because it requires less specialized equipment.
However, it usually needs more land because products remain on site for a longer period.
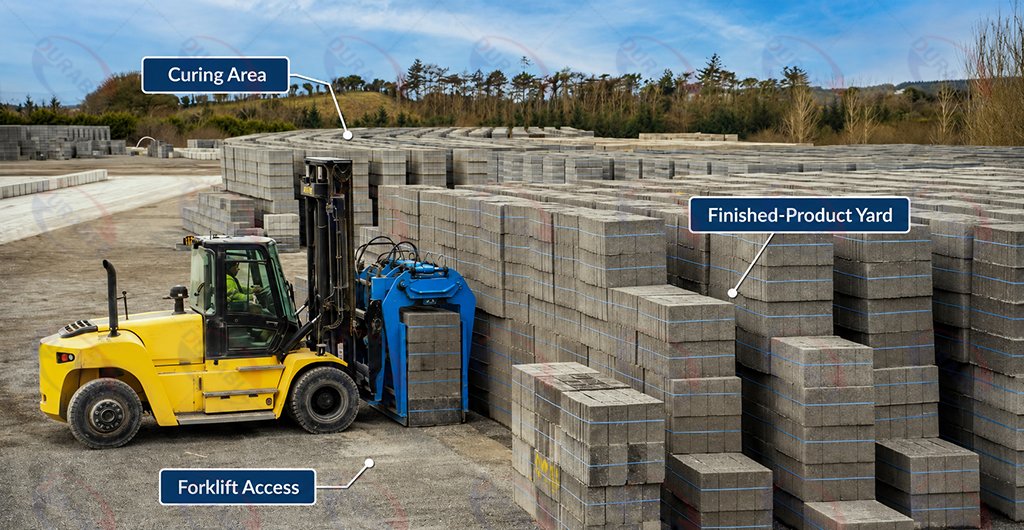
A natural-curing yard should include level ground, drainage, weather protection, product lanes, forklift access, and separation by production date.
Older blocks should be removable without moving newer batches.
Covered or Controlled Curing
A roofed curing shed protects products from direct sunlight and rain.
Controlled curing chambers, elevators, lowering systems, and transfer cars may be used in more automated factories. These systems can reduce handling and improve consistency, but they require accurate layout planning.
The curing system must account for product entry and exit, chamber access, transfer routes, ventilation, utility connections, maintenance corridors, and emergency access.
Finished-Product Yard
After curing, blocks should move to a dedicated finished-product yard.
They should not remain beside the block machine or along the main production road.
Finished products placed too close to production can block forklifts, delay pallet return, reduce maintenance access, create safety risks, and slow truck loading.
The yard should be divided by product type, block size, production date, customer order, color, and quality status.
A separate area should also be reserved for damaged or rejected products.
A logical arrangement is:
Production
↓
Curing
↓
Finished-Product Yard
↓
Truck Loading
The loading area should be close to the site exit so finished-product trucks do not need to drive through the production area.
How Should Forklift, Truck, and Worker Routes Be Separated?
Traffic design is a major part of block factory efficiency.
A block factory normally has three different types of movement:
- Heavy trucks
- Forklifts and loaders
- Workers and maintenance staff
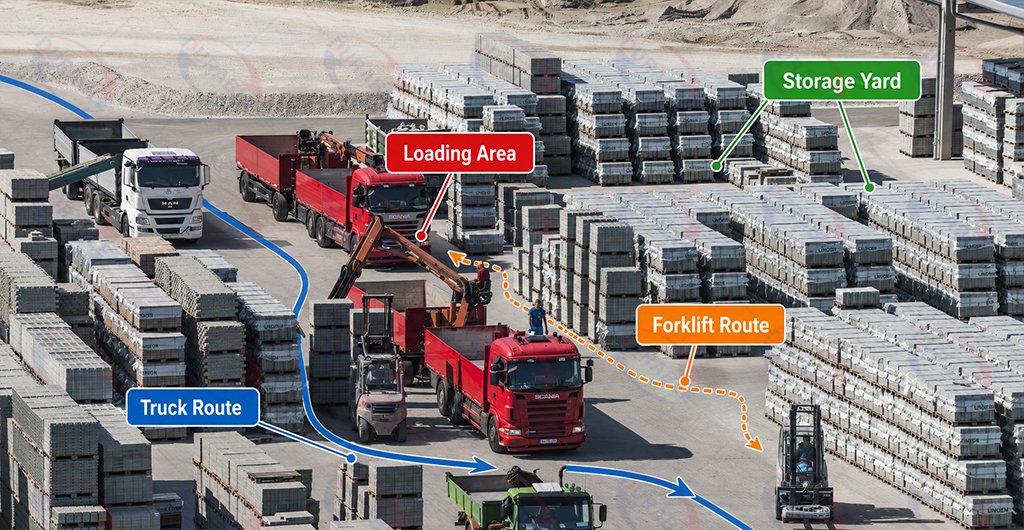
These routes should be separated wherever possible.
Truck Routes
Raw material trucks and finished-product trucks should ideally use a one-way traffic system.
A one-way route reduces reversing and allows vehicles to enter, unload or load, and exit without turning in narrow areas.
Truck roads should connect the main entrance, raw material unloading area, cement silo area, finished-product loading zone, and main exit.
Forklift Routes
Forklifts usually move between the block machine, curing area, finished-product yard, pallet storage, and loading area.
Their routes should be short and direct.
They should not pass through operator workstations or narrow maintenance areas.
Loader Routes
Wheel loaders mainly work between aggregate bays and batching hoppers.
Their route should remain inside the raw material section instead of crossing curing or finished-product areas.
Worker Walkways
Marked pedestrian paths reduce accident risk and help keep workers away from heavy vehicles.
Walkways should connect the office, production workshop, control room, maintenance area, staff facilities, and emergency exits.
The correct road width depends on vehicle size, traffic direction, local safety requirements, turning radius, drainage, road surface strength, and emergency access.
A road that looks wide enough on a drawing may become unusable when pallets, products, or maintenance parts are temporarily placed beside it.
For this reason, roads should include a safety margin rather than using only the minimum possible width.
What Utilities, Maintenance Areas, and Expansion Space Should Be Reserved?
Production equipment receives most of the attention, but supporting systems also affect daily efficiency.
A complete block factory may require an electrical transformer, main control cabinet, generator, air compressor, water tanks, drainage system, hydraulic maintenance area, mold storage, spare-parts warehouse, tool room, laboratory, and worker facilities.
Electrical and Water Systems
The transformer and power distribution area should be accessible for inspection but protected from dust, water, and vehicle traffic.
Cable routes should be planned before the concrete floor is completed.
Water is required for mixing, cleaning, dust control, and curing. The layout should include clean water storage, mixing-water supply, cleaning points, wastewater collection, drainage channels, and settling ponds when needed.
Wastewater should not flow into raw materials or electrical equipment.
Maintenance and Mold Storage
A maintenance area should be close enough to production for convenient access but separated from the clean operating area.
It may include welding tools, hydraulic tools, spare motors, bearings, sensors, lubricants, and wear parts.
Block molds are heavy and valuable. They should be stored on strong, labeled racks near the machine.
The mold route should allow a forklift or lifting device to move safely between the rack and the machine.
A Hydraulic Brick Making Machine should always have enough surrounding space for mold changes, hydraulic inspection, and safe operator access.
Future Expansion
A block factory layout should support current production while keeping future growth possible.
Common expansion plans include adding a second machine, installing a larger mixer, adding another cement silo, building more curing chambers, expanding the finished-product yard, producing colored pavers, or adding an automatic packaging line.
Reserving unused land is not enough. The reserved space must be in the correct position.
For example, a second production line should be close to raw material supply, batching, electrical systems, curing, and main traffic routes.
A practical layout may reserve around 15–30% of the site for future development, depending on land availability, local regulations, and business plans.
Planning these details early is usually less expensive than rebuilding an operating factory later.
Common Block Factory Layout Mistakes
Many layout problems do not appear until production begins.
The following mistakes are especially common:
| Layout Mistake | Possible Result |
|---|---|
| Building the workshop before confirming equipment layout | Workshop dimensions may not match the final line |
| Placing raw materials too far from batching | Loader travel and fuel use increase |
| Making the curing area too small | Production may stop because fresh blocks have nowhere to go |
| Storing finished blocks beside the machine | Roads, maintenance access, and pallet circulation may be blocked |
| Ignoring pallet storage | Pallets become scattered and interrupt production |
| Sharing one narrow road between trucks and forklifts | Congestion and accident risk increase |
| Leaving no room for mold replacement | Forklifts or lifting tools cannot safely reach the machine |
| Positioning the office inside production traffic | Workers and visitors must cross heavy-vehicle routes |
| Ignoring drainage | Standing water affects roads, raw materials, and safety |
| Planning only for current output | Future expansion becomes difficult |
Avoiding these problems during the design stage can reduce operating cost for many years.
Example Layout for a Medium Concrete Block Factory
Consider a medium automatic factory on a site of approximately 5,000–6,000 m².
A possible area allocation is:
| Factory Area | Example Area |
|---|---|
| Raw material storage | 900 m² |
| Batching and production workshop | 700 m² |
| Curing area | 1,200 m² |
| Finished-product yard | 1,000 m² |
| Roads and loading | 800 m² |
| Office, utilities, and maintenance | 250 m² |
| Expansion area | 650 m² |
| Total | 5,500 m² |
This is only a planning example.
The exact layout must still be adjusted according to block type, capacity, land shape, curing method, climate, automation level, and local regulations.
A possible production flow is:
Main Entrance
↓
Raw Material Delivery
↓
Aggregate Storage and Cement Silos
↓
Batching and Mixing
↓
Concrete Block Machine
↓
Fresh-Block Transfer
↓
Curing Area
↓
Finished-Product Yard
↓
Loading Area
↓
Main Exit
In this layout, loaders remain near the raw material section, fresh blocks travel a short distance to curing, finished products move toward the loading exit, and delivery trucks do not need to enter the main production workshop.
Expansion space should remain beside the production and curing sections rather than in an isolated corner of the site.
Supplier and Buyer Self-Check List
A good equipment supplier should understand both machine selection and factory layout planning.
Before choosing a supplier, check whether the team can provide practical layout support, equipment matching, mold planning, spare parts support, installation guidance, and future expansion advice.
| Supplier Factor | What to Check | Why It Matters |
|---|---|---|
| Layout Engineering | Factory layout drawings and workflow planning | Reduces bottlenecks |
| Equipment Matching | Mixer, batching, machine, conveyors, pallets, stacker | Keeps the line balanced |
| Machine Structure | Frame strength, welding, and vibration resistance | Supports long-term stability |
| Hydraulic System | Pumps, valves, cylinders, cooling, and seals | Affects pressure consistency |
| Mold Support | Product range, mold accuracy, and replacement support | Improves product flexibility |
| Spare Parts | Wear parts, sensors, seals, and mold components | Helps reduce downtime risk |
| Export Support | Packing, voltage, documents, and installation guidance | Reduces international purchase risk |
Before requesting a formal quotation, prepare the following project information:
- Available land dimensions and site shape.
- Target block types, sizes, and product specifications.
- Expected daily or hourly production capacity.
- Raw materials planned for on-site storage.
- Preferred curing method and curing space.
- Required automation level for the production line.
- Local voltage, power supply, and water conditions.
- Truck entrance, loading area, and road access.
- Future expansion plans for machines or storage areas.
- Project country and equipment delivery requirements.
Clear information helps engineers design a practical layout instead of guessing from machine capacity alone.
A broader Brick Making Machine comparison can also help buyers evaluate different production directions before final layout design.
Frequently Asked Questions
Should a block factory use a straight or U-shaped layout?
Both can work. A straight layout supports simple one-direction movement, while a U-shaped layout may suit shorter or wider sites if raw material and finished-product traffic remain separated.
Should the curing area be indoors or outdoors?
That depends on climate, curing method, product requirements, and investment. Covered or controlled curing provides more consistent conditions, while outdoor curing usually needs more space and weather protection.
Can one factory layout support several block types?
Yes. However, the design should include mold storage, product separation, enough finished-product space, and flexible production scheduling.
Where should cement silos be installed?
Cement silos should be close to the mixer and batching system while remaining accessible to cement tankers and maintenance personnel.
How much expansion space should be reserved?
Many projects reserve around 15–30% of the site, although the correct amount depends on land cost, expected growth, and future equipment plans.
Final Thoughts
An efficient concrete block factory layout is built around production flow, not only around machine placement.
Raw materials, batching, mixing, forming, pallet circulation, curing, finished-product storage, truck loading, utilities, and maintenance must work together.
A poor layout can increase handling time, fuel use, labor demand, product damage, and downtime for many years.
Careful planning helps the factory reduce unnecessary movement, protect fresh blocks, improve safety, and prepare for future expansion.
The best layout is not always the largest one. It is the layout that allows materials, products, workers, and vehicles to move smoothly with fewer conflicts and fewer bottlenecks.
About DURABLE
DURABLE provides complete concrete block production solutions, including equipment selection, production-line configuration, factory layout planning, installation, commissioning, and technical support.
A complete DURABLE block production line can include aggregate batching systems, cement silos, concrete mixers, belt conveyors, hydraulic block machines, mold systems, pallet feeders, fresh-block conveyors, stacking equipment, and pallet-return systems.
Before preparing a factory layout, our engineers evaluate available land dimensions, required block types, target daily capacity, raw material conditions, curing method, labor availability, automation level, vehicle access, and future expansion plans.
Contact DURABLE with your site dimensions, product sizes, production target, and preferred automation level to receive a customized concrete block factory layout and equipment proposal.